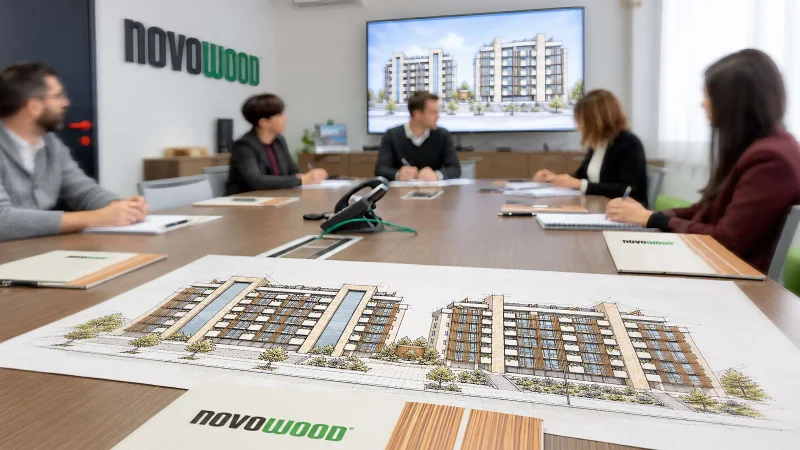
We support architects, planners and designers in developing bespoke solutions in composite timber, drawing on our technical expertise, flexibility and a project-focused approach.
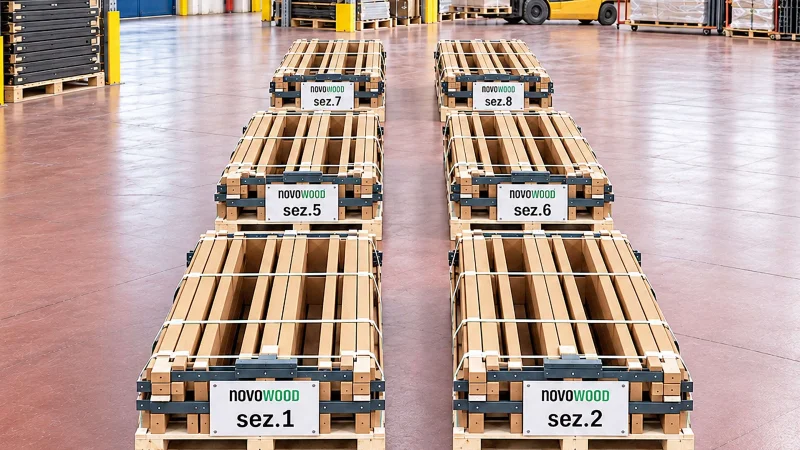
We work alongside professionals at every stage: from analysing requirements to finalising the details, right through to production and installation support.
We support professionals at every stage of the project, from the feasibility study to installation, with bespoke solutions and ongoing support.
Tailor-made solutions
Customisable profiles and systems to suit every design requirement.
Technical support
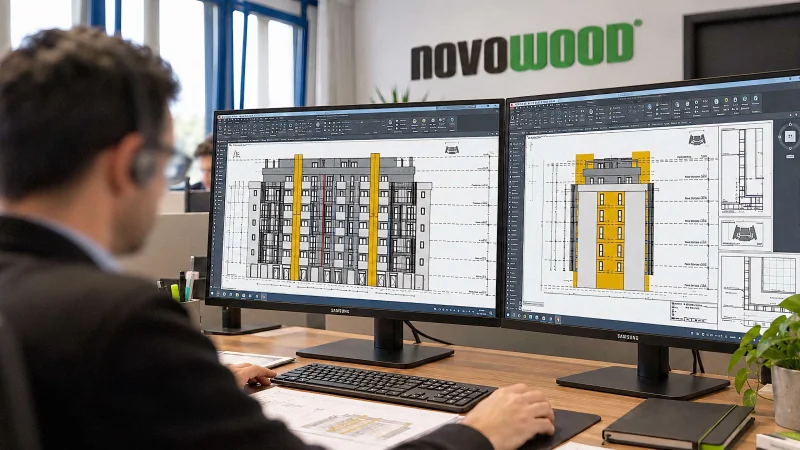
Consultancy, technical details, drawings and BIM models.
Samples and finishes
A wide range of colours, finishes and textural effects.
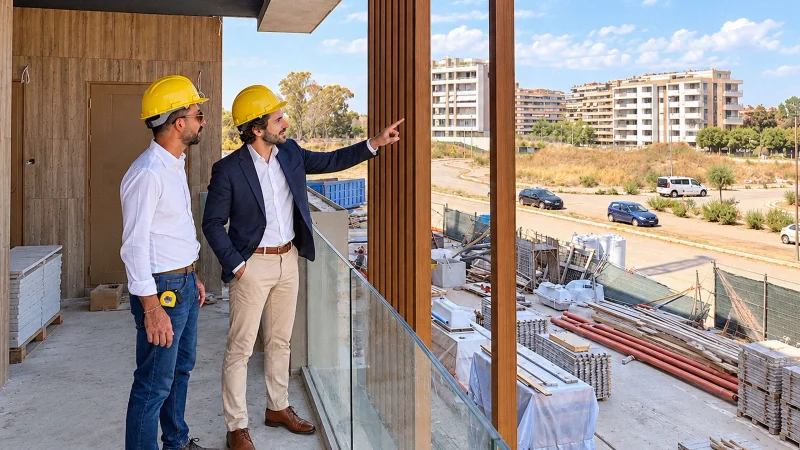
On-site support
Support during the installation phase.
Bespoke design
Solutions tailored to your project
Every project is unique. That is why we develop bespoke solutions, combining our composite timber profiles with systems, dimensions and finishes designed specifically for each project.
We and selected third parties use cookies or similar technologies for technical purposes and, with your consent, also for other purposes as specified in the cookie policy.
If you close this banner with a tick or click on "Decline", only technical cookies will be used. If you want to select the cookies to be installed, click on 'Customise'.
If you prefer, you can consent to the use of all cookies, including cookies other than technical cookies, by clicking on "Accept all".
You can change your choice at any time.